art, design, and building, workshop brooklyn ny 11225 timseggerman@gmail.com


... no more


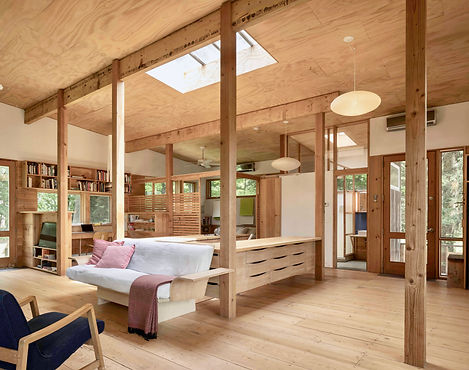
Primary materials: cypress, pine, doug fir, aluminum and slate
views incorporate all four corners of the compass + the moon


Though certainly not as poetic as DuChamp's corner door that is open and closed at the same time, the sliders operate on a similar principal.

The floors are 5/4 X 12 cypress, face nailed with 2" wrought iron cut nails. Old school.


Designed as an art/design studio, or partitioned for 2 bedrooms.
entire walls of sliding "barn" doors incorporate a full bath, laundry, bookcases, study and large walk in closet.


The 5/4" X 12" cypress exterior was left untreated. In winter the house is indistinguishable from the surrounding bare woods.
Photography Paul Warschol (the nice ones), Carol Kirkland (of me), TS (the rest)

Antonin Raymond, the great Czech modernist architect and compatriot of Junzo Yoshimura and George Nakashima, designed, in 1940, the house I later grew up in, from the age of 11. It was built primarily of reclaimed lumber from an old barn and stone from a nearby stream. Being a New York City kid, I was not "of the farm", but this simply crafted modernist gem represents what I respect
in elemental craft using local materials at hand.
.